Space of The Self Project By Keddy Tanui
Personal Identity Space: Self and Design
Personal Identity Space is the central theme of this architectural project. It explores how architecture can express personality, emotions and personal experiences. In my Space of the Self Project, I use three connected rooms to represent different parts of my identity. Located in Ognissanti Square in Florence, each room shows a different side of myself: how others see me, how I understand myself, and what I choose to protect.
1. The Outer Room: Expressing Personal Identity
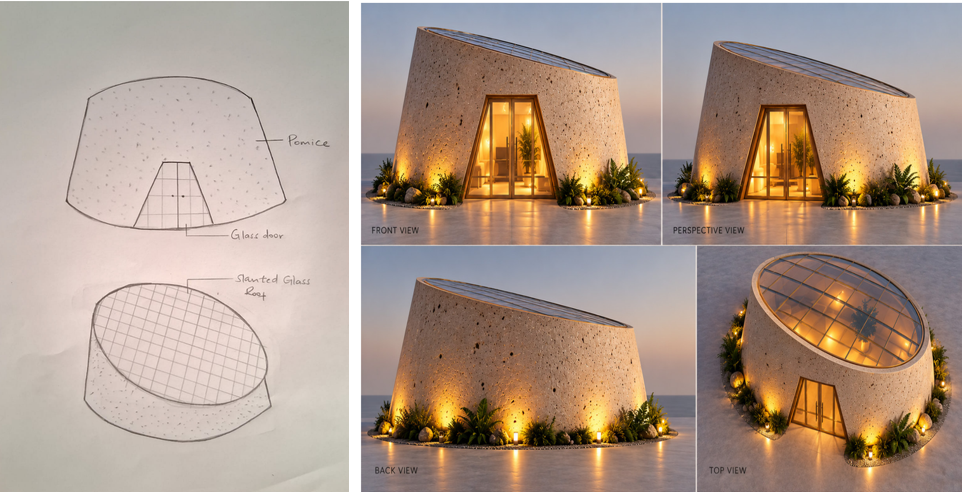
The first room is called the Outer Room. It represents how other people see me. It reflects three main qualities: being reserved, resilient and sensitive. These qualities guide the look and feel of the space.
The design uses a textured pumice stone finish to show my sensitive side. Its rough surface reflects my emotions and feelings. At the same time, the strong structure represents my resilience. It shows that I can remain strong even when I feel sensitive.
Another key feature is the sloping glass roof. It allows natural light to enter the room while keeping a sense of privacy. This reflects my ability to stay open to others while protecting my personal space.
The materials also support this idea. They include pumice stone, a glass door with metal frames, and a sloping glass roof. Together, they create a balance between strength, openness and privacy.
The Outer Room shows the qualities that people can see. However, it also suggests that there is more to me than what appears on the surface.
2. The Central Room: Understanding My Inner Self
The Central Room represents the qualities I understand about myself. It focuses on three traits: being accommodating, an overthinker and strict. Unlike the Outer Room, this space shows how I see and understand my own personality.
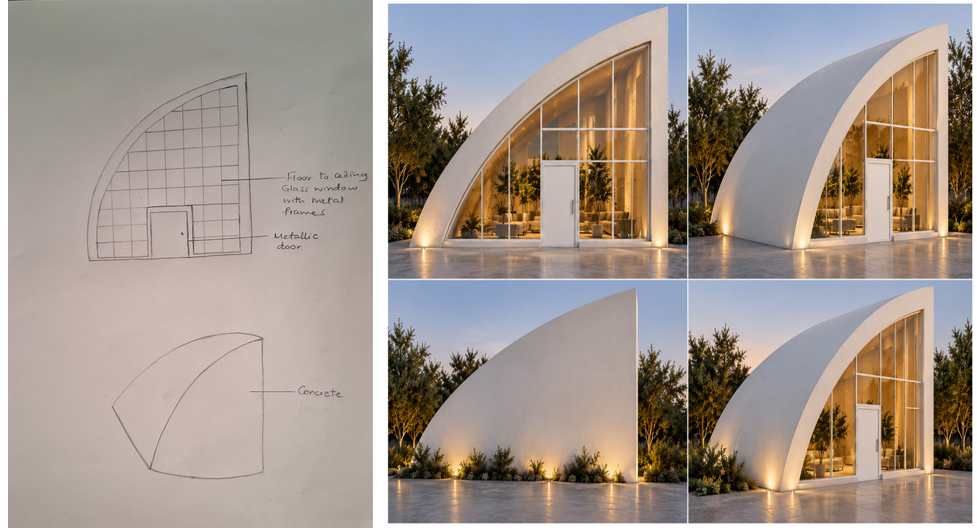
The curved structure reflects my accommodating nature. Its soft shapes suggest that I can adjust to different people and situations. However, the clear edges show my strict side. They also reflect my need for order and control.
Large windows are another important feature. They represent my observant and overthinking nature. Through these windows, I can see the surroundings. This reflects how I notice small details and think deeply about people and situations.
The room uses white-finished concrete, clear glass, white metal frames and a white metal door. These materials give the space a clean and simple look. They also help bring attention to its shapes and design.
The Central Room shows how different qualities can exist together. It brings softness and control into one space. This reflects the different sides of my personality.
3. The Inner Room: Protecting Personal Identity
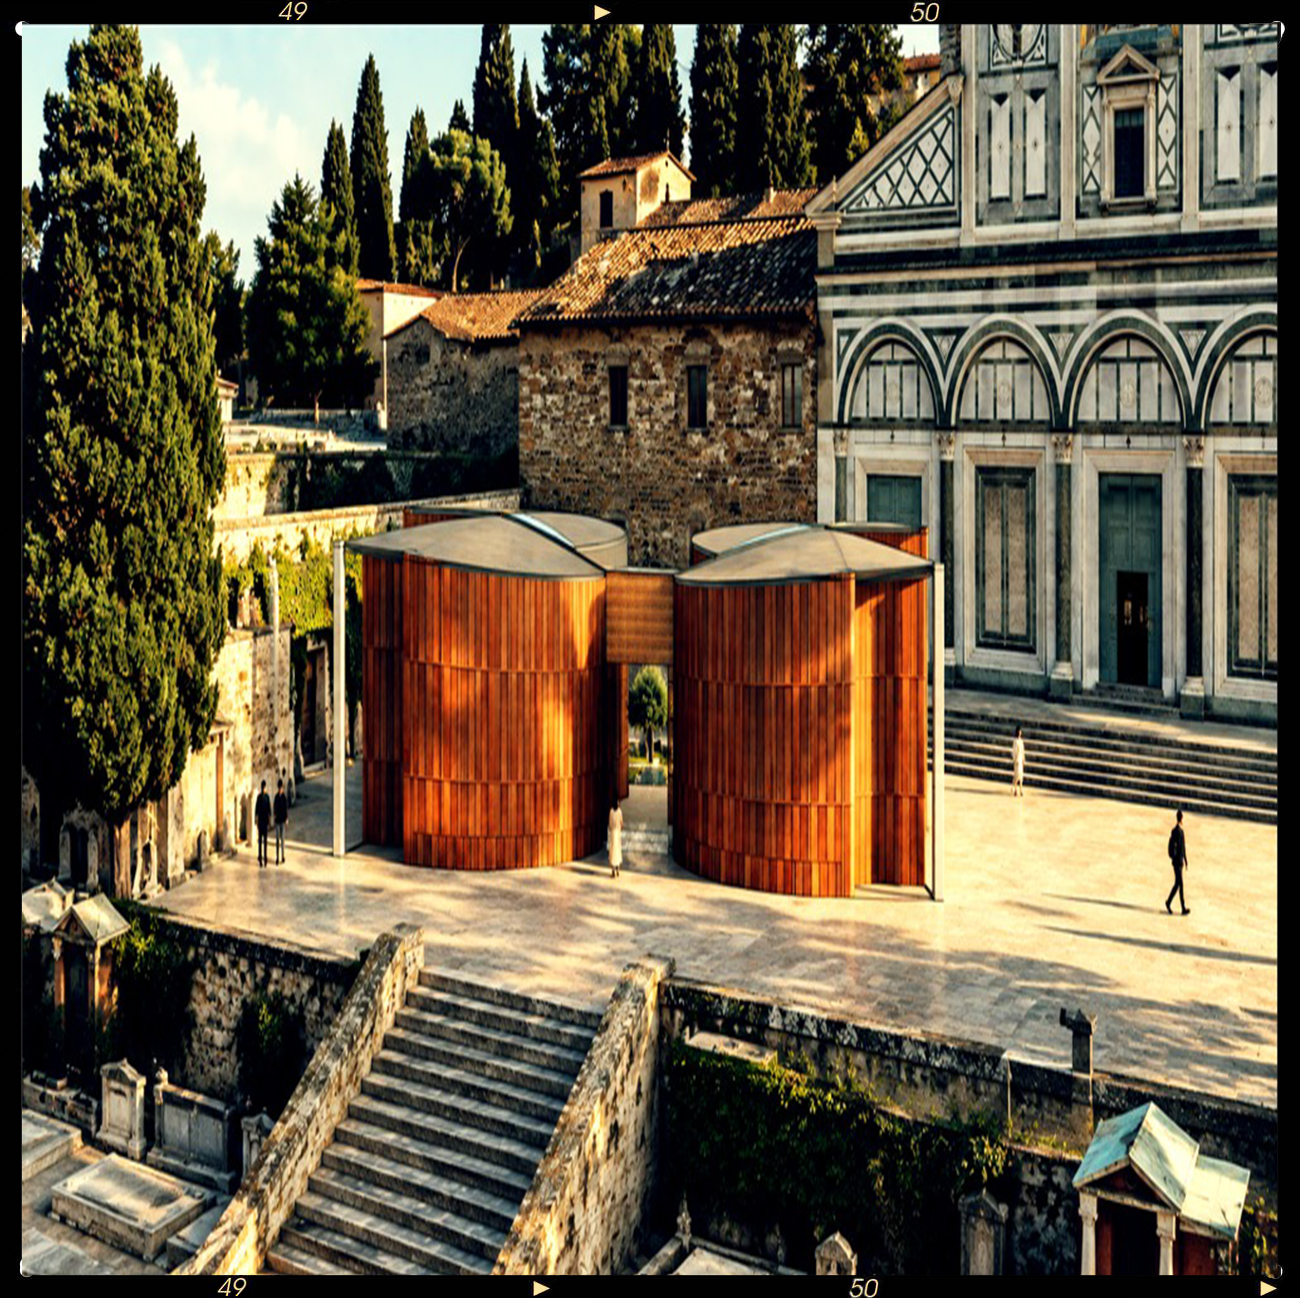
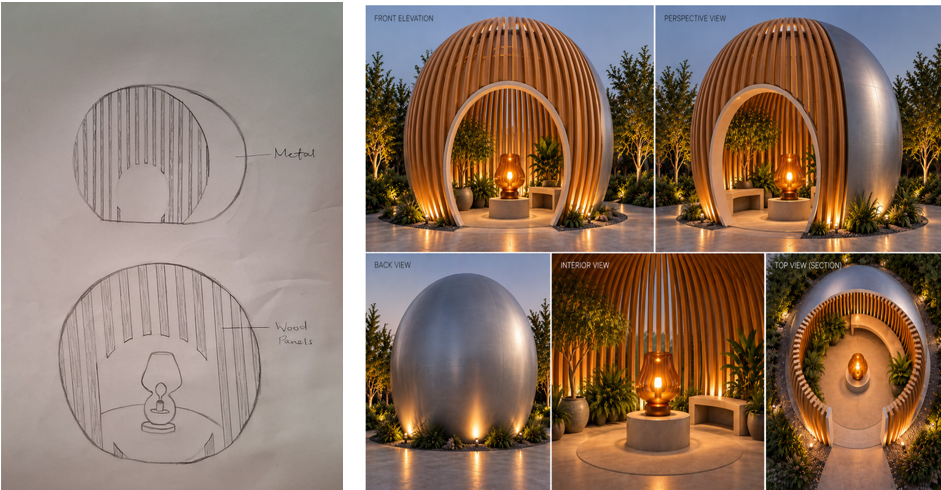
The third room is called the Inner Room. It represents the most personal part of myself. It focuses on three qualities: being talkative, confident and caring. This space shows the warm and expressive side of my personality. It also reflects the positive energy I share with others when I feel comfortable.
The structure has continuous curves that create a feeling of comfort and protection. These soft shapes make the room feel warm and welcoming. The vertical wooden panels allow light to pass through. They reflect my expressive nature and how I connect with people.
At the centre of the room is a warm amber glass lamp. It is an important feature of the design. The lamp symbolises my heart. It represents the love, care and positive energy I share with others. Its warm light also makes the space feel calm and personal.
The materials help create this feeling. Timber panels add warmth and natural texture. The curved metal shell gives the room its structure. Finally, the amber glass lamp draws attention to the heart of the space.
Together, these elements create a personal identity space that reflects the qualities I value most. It shows the parts of myself that I choose to share with others.
4. Three Rooms, One Story: Architecture as Self-Expression
The Space of the Self Project shows how architecture can reflect personal identity. Instead of showing personality as one single idea, the project divides it into three parts. Each part has its own room, materials and design.
The Outer Room shows how others see me. It balances sensitivity with strength. The Central Room explores how I understand myself. It brings together my accommodating, observant and strict sides. Finally, the Inner Room shows the qualities I protect and share. It expresses my confidence, talkative nature and caring personality.
Although each room looks different, they all belong to one concept. Their shapes, textures, materials and lighting help tell the story of who I am.
This project shows that architecture is not only about creating useful spaces. It can also express feelings, tell personal stories and connect people with their surroundings.
In the end, the three rooms represent the different layers of my identity. They show that we are not defined by just one version of ourselves. Instead, we are made up of many qualities that come together to shape who we are.